


$249,900
$249,900
For more information regarding the value of a property, please contact us for a free consultation.
228 10 1/4 ST SE Rochester, MN 55904
3 Beds
2 Baths
1,760 SqFt
Key Details
Sold Price $249,900
Property Type Single Family Home
Sub Type Single Family
Listing Status Sold
Purchase Type For Sale
Square Footage 1,760 sqft
Price per Sqft $141
Subdivision Sunnyside Add
MLS Listing ID 7096680
Sold Date 08/05/26
Bedrooms 3
Three Quarter Bath 2
Year Built 1952
Annual Tax Amount $2,408
Tax Year 2025
Contingent None
Lot Size 4,573 Sqft
Lot Dimensions 44x104
Property Sub-Type Single Family
Property Description
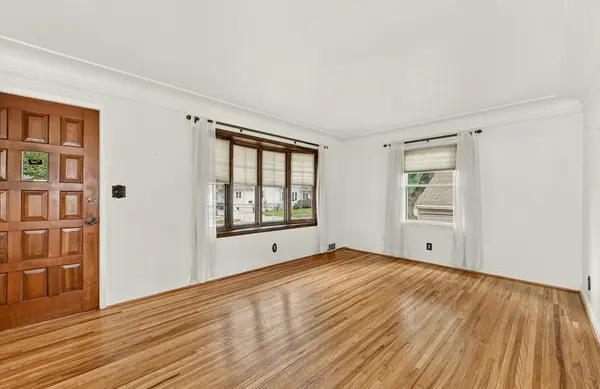
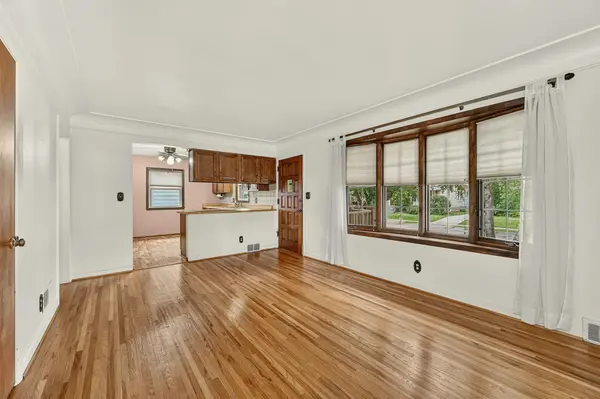
Charming and Move-In Ready! Enjoy this beautifully maintained story-and-a-half home featuring 3 bedrooms and 2 updated ¾ baths. This little gem has been lovingly cared for and offers a nicely updated kitchen, gorgeous original hardwood floors in excellent condition, updated windows, and a maintenance-free exterior for easy living. A one-car detached garage adds convenience, and the home has been professionally cleaned, making it truly move-in ready.
Conveniently located close to downtown, shopping, and right on the bus route, this home offers both comfort and accessibility. Don't miss your opportunity to make it yours—homes this well cared for don't last long! Buyer and buyer's agent to verify all information, including but not limited to taxes, schools, measurements, and all listing information. Schedule your showing today!
Location
State MN
County Olmsted
Zoning Residential-Single Family
Rooms
Basement Block, Other, Storage Space, Sump Basket, Unfinished
Dining Room Kitchen/Dining Room
Interior
Heating Forced Air
Cooling Central Air
Fireplace No
Appliance Dishwasher, Microwave, Range, Refrigerator
Laundry In Basement
Exterior
Parking Features Detached Garage, Concrete
Garage Spaces 1.0
Roof Type Asphalt
Building
Lot Description Tree Coverage - Medium
Story One and One Half
Foundation 780
Sewer City Sewer/Connected
Water City Water/Connected
Level or Stories One and One Half
Structure Type Frame
New Construction false
Schools
Elementary Schools Riverside Central
Middle Schools Willow Creek
High Schools Mayo
School District Rochester
Read Less
Want to know what your home might be worth? Contact us for a FREE valuation!

Our team is ready to help you sell your home for the highest possible price ASAP
NEARBY SCHOOLS & BUSINESSES