

$725,000
$725,000
For more information regarding the value of a property, please contact us for a free consultation.
1526 Monterey LN SW Rochester, MN 55902
5 Beds
4 Baths
4,460 SqFt
Key Details
Sold Price $725,000
Property Type Single Family Home
Sub Type Single Family
Listing Status Sold
Purchase Type For Sale
Square Footage 4,460 sqft
Price per Sqft $162
Subdivision Pine Ridge Estates 4Th
MLS Listing ID 7076159
Sold Date 06/26/26
Bedrooms 5
Full Baths 3
Half Baths 1
Year Built 2002
Annual Tax Amount $8,330
Tax Year 2026
Contingent None
Lot Size 0.302 Acres
Lot Dimensions 84x145x89x151
Property Sub-Type Single Family
Property Description
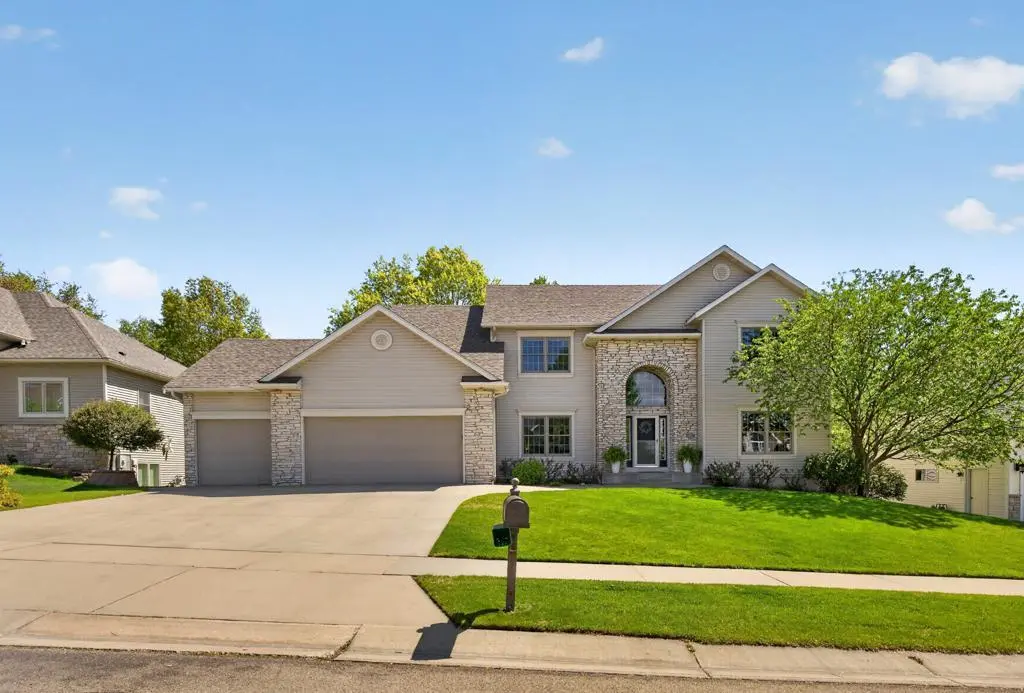
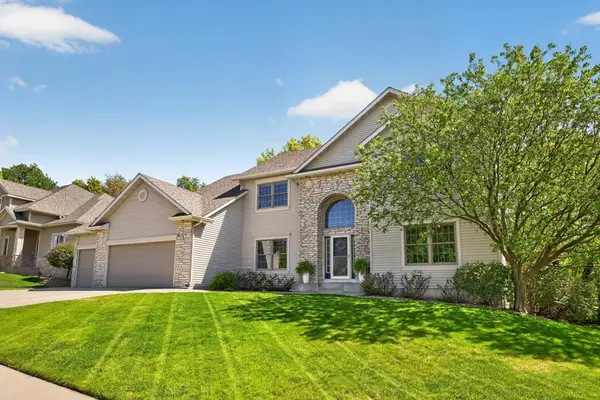
Stunning 2-story home nestled in a convenient and highly sought-after SW neighborhood just minutes from downtown! Ideally located near shopping, restaurants, parks, and everyday amenities, this spacious 5-bedroom, 4-bath home offers the perfect blend of comfort, style, and functionality.
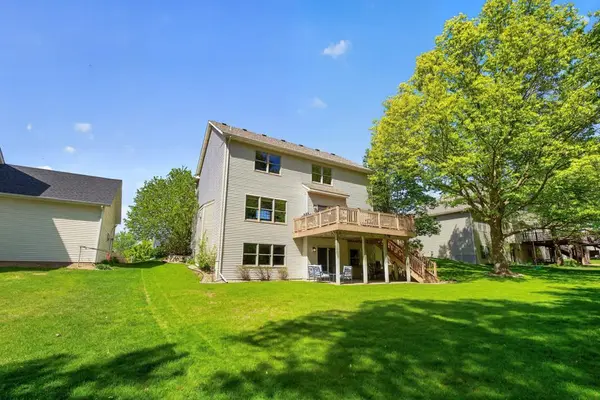
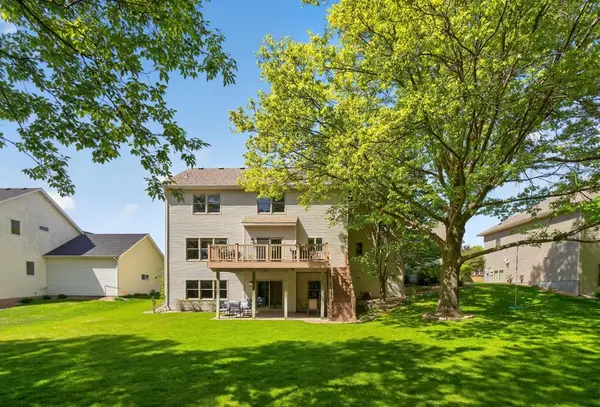
Step inside to an impressive grand foyer that welcomes you with warmth and elegance. The main level features a private office, formal dining room, and an inviting family room highlighted by a cozy gas fireplace. The beautifully designed kitchen is truly the heart of the home, showcasing granite countertops, stainless steel appliances, a large center island, abundant cabinetry, and an informal dining area perfect for everyday living and entertaining. Walk out to the expansive deck overlooking the private backyard — an ideal setting for summer gatherings or peaceful evenings outdoors.
Upstairs, you'll find 4 generously sized bedrooms, including the spacious primary suite complete with a luxurious en-suite bath and ample closet space. The finished walkout lower level offers even more room to relax and entertain with a large family room opening to the patio, a 5th bedroom, full bath, and dedicated exercise room.
Additional highlights include a large 3-car garage, excellent layout, and an unbeatable location in one of the area's most desirable neighborhoods. This exceptional home truly has it all!
Location
State MN
County Olmsted
Zoning Residential-Single Family
Rooms
Basement Egress Window(s), Finished, Full, Storage Space, Walkout
Dining Room Kitchen/Dining Room, Separate/Formal Dining Room
Interior
Heating Forced Air
Cooling Central Air
Fireplaces Number 1
Fireplaces Type Gas
Fireplace Yes
Appliance Cooktop, Dishwasher, Disposal, Double Oven, Dryer, Exhaust Fan, Microwave, Refrigerator, Stainless Steel Appliances, Wall Oven, Washer
Laundry Laundry Room, Main Level, Sink
Exterior
Parking Features Attached Garage, Concrete, Garage Door Opener
Garage Spaces 3.0
Roof Type Asphalt
Building
Lot Description Public Transit (w/in 6 blks), Tree Coverage - Medium
Story Two
Foundation 1439
Sewer City Sewer/Connected
Water City Water/Connected
Level or Stories Two
New Construction false
Schools
Elementary Schools Bamber Valley
Middle Schools John Adams
High Schools Mayo
School District Rochester
Read Less
Want to know what your home might be worth? Contact us for a FREE valuation!

Our team is ready to help you sell your home for the highest possible price ASAP
NEARBY SCHOOLS & BUSINESSES