

53 River CT NE, Rochester, MN 55906
See all 60 photos
53 River CT NE, Rochester, MN 55906
REQUEST A TOUR If you would like to see this home without being there in person, select the "Virtual Tour" option and your agent will contact you to discuss available opportunities.
In-PersonVirtual Tour
Nichole “Niki” Fleming

Nichole “Niki” Fleming

+1(507) 250-1831
$ 675,000
Est. payment /mo
Save
Coming Soon

53 River CT NE Rochester, MN 55906

5 Beds

4 Baths

3,254 SqFt


UPDATED:

Key Details

Property Type Single Family Home

Sub Type Single Family

Listing Status Coming Soon

Purchase Type For Sale

Square Footage 3,254 sqft

Price per Sqft $207

Subdivision River Court Estates

MLS Listing ID 7154629

Bedrooms 5

Full Baths 3

Half Baths 1

Year Built 2006

Annual Tax Amount $7,932

Tax Year 2026

Contingent None

Lot Size 1.860 Acres

Lot Dimensions 741x128x743x90

Property Sub-Type Single Family

Property Description

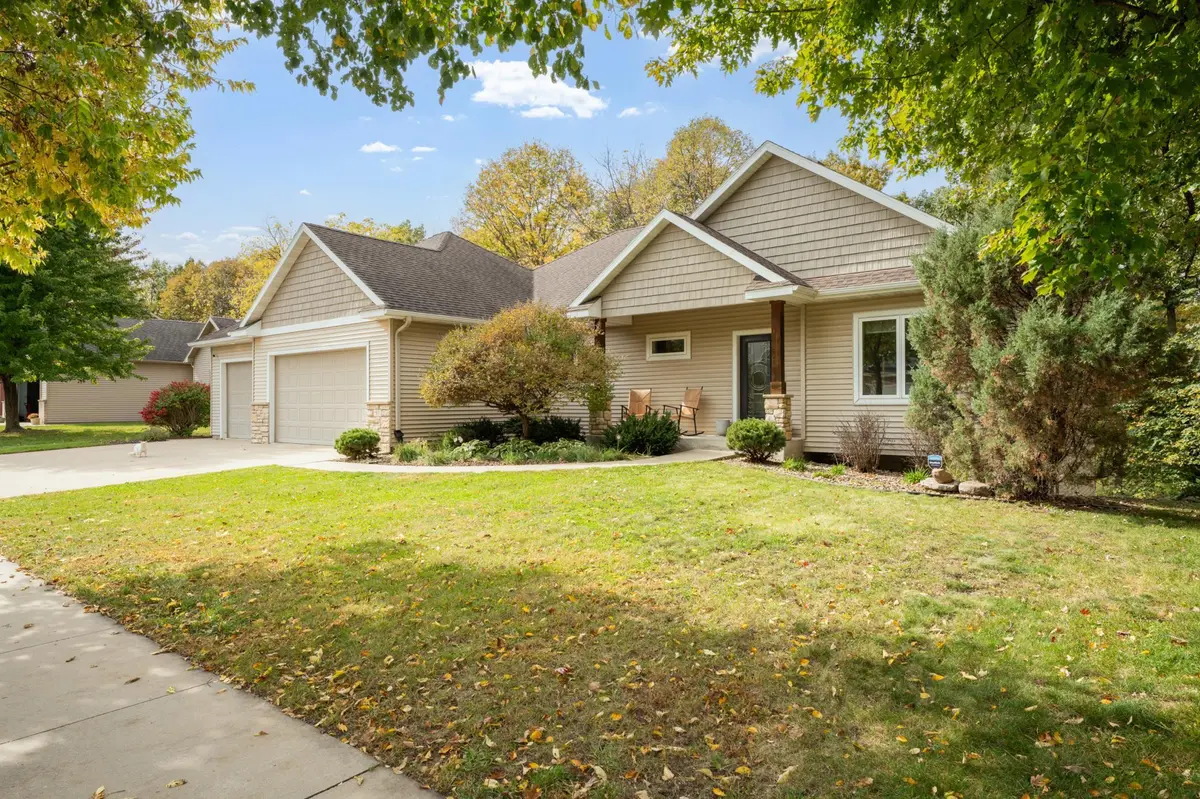
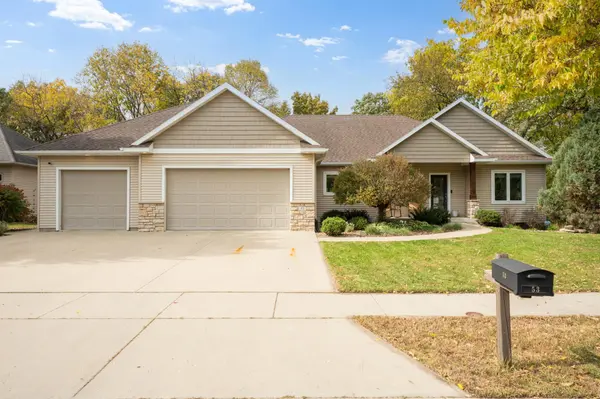
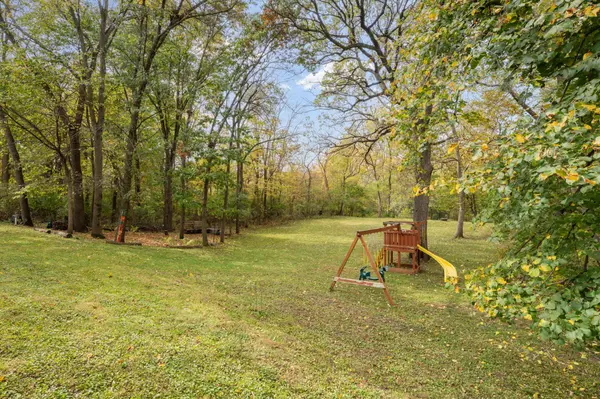
Enjoy a peaceful riverfront setting with a partially wooded, approximately 2-acre backyard and inviting spaces inside and out, nestled near a cul-de-sac. The main living room features hardwood floors and large windows overlooking the trees. The main kitchen offers generous cabinetry, ample counter space, an island, a large walk-in pantry, and an adjacent dining area for everyday meals and gatherings. The primary suite includes a walk-in closet and private bath. The walkout lower level provides additional living and recreation space, a cozy fireplace, a second kitchen, heated floors throughout, and room to host guests or entertain. Relax on the covered deck or shaded patio, and enjoy the backyard's garden space and natural surroundings. A spacious 4-car garage adds exceptional room for vehicles and storage. A distinctive retreat with convenient access to Rochester amenities just minutes from Downtown.

Location

State MN

County Olmsted

Zoning Residential-Single Family

Rooms

Basement Finished, Full, In-Floor Heat

Dining Room Informal Dining Room, Kitchen/Dining Room

Interior

Heating Fireplace(s), Geothermal, Heat Pump

Cooling Central Air

Fireplaces Number 2

Fireplaces Type Family Room, Gas

Fireplace Yes

Appliance Central Vacuum, Cooktop, Dishwasher, Dryer, Electric Water Heater, Exhaust Fan, Freezer, Humidifier, Microwave, Range, Refrigerator, Stainless Steel Appliances, Washer

Exterior

Parking Features Attached Garage

Garage Spaces 4.0

Fence None

Roof Type Asphalt

Building

Story One

Foundation 1570

Sewer City Sewer/Connected

Water City Water/Connected

Level or Stories One

Structure Type Frame

New Construction false

Schools

Elementary Schools Robert Gage

Middle Schools Dakota

High Schools Century

School District Rochester


Listed by Josh Huglen • Real Broker, LLC.

NEARBY SCHOOLS & PROPERTIES

Nichole “Niki” Fleming

Nichole “Niki” Fleming

Advisor License ID: 40410873

+1(507) 250-1831

GET MORE INFORMATION

Name
Phone*
Message

Go tour this home

53 River CT NE