




GET MORE INFORMATION
$ 570,100
$ 569,000 0.2%
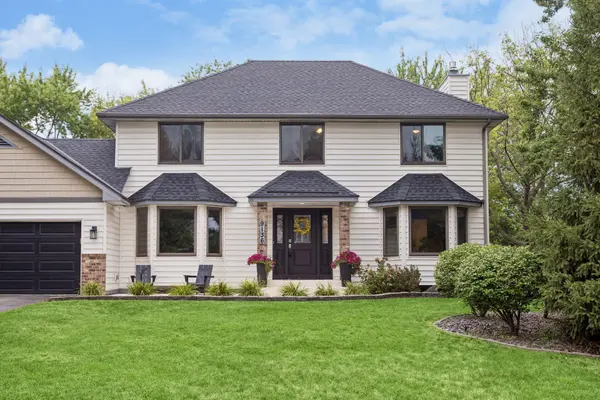
9136 Pinehurst RD Woodbury, MN 55125
4 Beds
3 Baths
2,908 SqFt
UPDATED:
Key Details
Sold Price $570,100
Property Type Single Family Home
Sub Type Single Family
Listing Status Sold
Purchase Type For Sale
Square Footage 2,908 sqft
Price per Sqft $196
MLS Listing ID 7126326
Sold Date 09/28/26
Bedrooms 4
Full Baths 2
Half Baths 1
Year Built 1990
Annual Tax Amount $5,290
Tax Year 2026
Contingent None
Lot Size 0.300 Acres
Lot Dimensions 144x90x147x90
Property Sub-Type Single Family
Property Description
The main level features newer wide-plank faux wood flooring, two bay windows that bring in abundant natural light and an inviting gas fireplace with painted brick surround. The kitchen offers granite countertops, ample cabinetry and easy access to the spacious maintenance-free deck. A refreshed main-level bath features a new vanity with granite top.
Upstairs, you'll find four bedrooms on one level. The primary suite features dual closets and an private bath with tile flooring, tiled shower and dual-sink vanity. The additional upper-level bathroom has also been refreshed with an updated countertop.
The lower level provides additional open living space with plenty of flexibility for a family room, recreation area and exercise room.
The backyard is designed for both privacy and entertaining with a privacy fence, mature trees, large maintenance-free deck, patio, hot tub and gazebo.
A standout feature is the impressive 4-car garage configuration—three attached garage stalls in front with pull-through access to an oversized rear garage measuring approximately 15' x 27'. All garage spaces are heated, making this an incredible setup for vehicles, hobbies, storage or a workshop.
Extensive Updates: Roof, siding, windows and whole-house humidifier (2022); built-in holiday/decorative lighting (2024); garage doors, springs and rails (2024); dishwasher (2024); water heater (2025); washer and dryer (2025); gas fireplace conversion (2020); flooring (2018); and furnace (2017).
A beautifully maintained and updated home offering a private setting, flexible living spaces and a garage setup that is truly hard to find in Woodbury. Conveniently located to parks, shops and dining.
Location
State MN
County Washington
Zoning Residential-Single Family
Rooms
Basement Drain Tiled, Finished, Full, Sump Pump, Wood
Dining Room Breakfast Area, Eat In Kitchen, Informal Dining Room, Separate/Formal Dining Room
Interior
Heating Forced Air, Fireplace(s)
Cooling Central Air
Fireplaces Number 1
Fireplaces Type Brick, Gas
Fireplace Yes
Appliance Dishwasher, Disposal, Dryer, Microwave, Range, Refrigerator, Washer, Water Softener Owned
Laundry Laundry Closet, Laundry Room, Main Level, Sink
Exterior
Parking Features Attached Garage, Detached Garage, Asphalt, Garage Door Opener, Heated Garage
Garage Spaces 4.0
Fence Wood
Pool None
Roof Type Age 8 Years or Less,Asphalt
Building
Lot Description Tree Coverage - Medium
Story Two
Foundation 1058
Sewer City Sewer/Connected
Water City Water/Connected
Level or Stories Two
New Construction false
Schools
School District Stillwater
NEARBY SCHOOLS & PROPERTIES