

5131 Susan Kay RD NW, Rochester, MN 55901
REQUEST A TOUR If you would like to see this home without being there in person, select the "Virtual Tour" option and your agent will contact you to discuss available opportunities.
In-PersonVirtual Tour
Nichole “Niki” Fleming

Nichole “Niki” Fleming

+1(507) 250-1831
$ 370,900
Est. payment /mo
Save
Contingent

5131 Susan Kay RD NW Rochester, MN 55901

3 Beds

3 Baths

1,618 SqFt


UPDATED:

Key Details

Property Type Townhouse

Sub Type (TH) Side x Side

Listing Status Contingent

Purchase Type For Sale

Square Footage 1,618 sqft

Price per Sqft $229

Subdivision Prairie Ridge

MLS Listing ID 7119010

Bedrooms 3

Full Baths 2

Half Baths 1

HOA Fees $200/mo

Year Built 2026

Tax Year 2026

Contingent Subject to Statutory Rescission

Lot Size 1,742 Sqft

Lot Dimensions TBD

Property Sub-Type (TH) Side x Side

Property Description

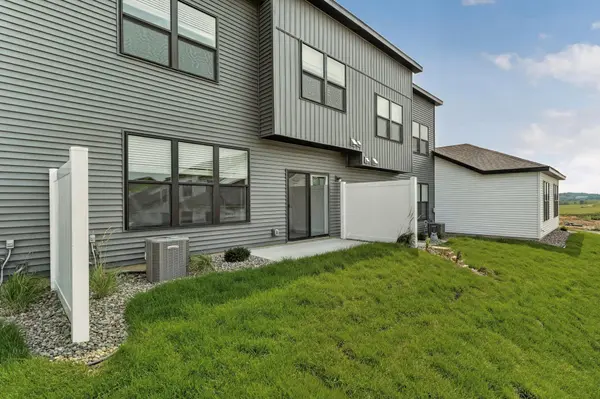
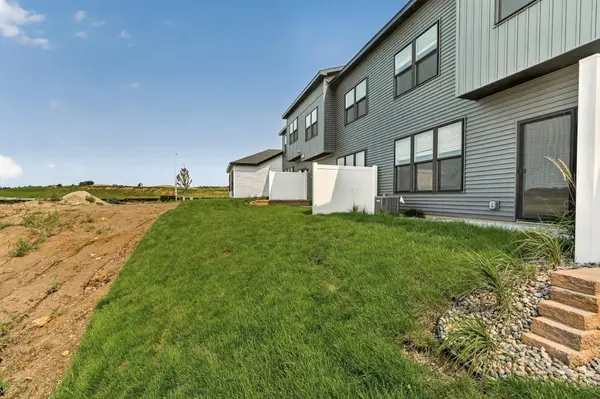
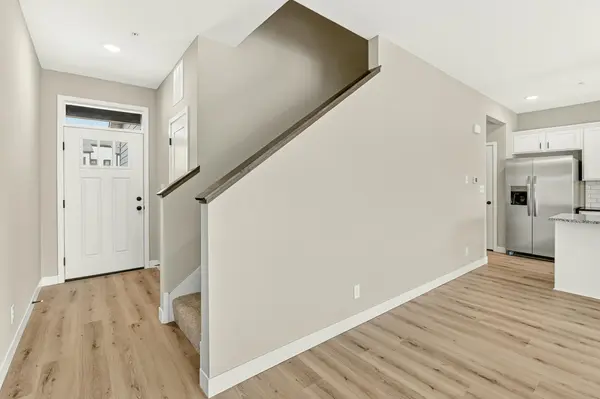
This thoughtfully designed interior townhome in Prairie Ridge offers functional main-floor living with the flexibility today's buyers are seeking. Featuring 1,618 square feet, this new construction home includes three bedrooms all on one level and three bathrooms throughout the unit, providing a smart and versatile layout for a variety of lifestyles. The open-concept design creates an easy flow for daily living and entertaining. An attached two-car garage adds everyday convenience, while the rear porch offers a comfortable outdoor space to relax and unwind. Every Prairie Ridge home comes move-in ready with washer and dryer, water softener, and window treatments included, delivering exceptional value from day one.

Location

State MN

County Olmsted

Zoning Residential-Single Family

Rooms

Basement None

Dining Room Informal Dining Room

Interior

Heating Forced Air

Cooling Central Air

Fireplaces Number 1

Fireplaces Type Electric

Fireplace Yes

Appliance Air-To-Air Exchanger, Dishwasher, Disposal, Dryer, Gas Water Heater, Microwave, Range, Refrigerator, Stainless Steel Appliances, Washer, Water Softener Owned

Laundry Upper Level

Exterior

Parking Features Attached Garage

Garage Spaces 2.0

Roof Type Age 8 Years or Less,Asphalt

Building

Story Two

Foundation 675

Sewer City Sewer/Connected

Water City Water/Connected

Level or Stories Two

Structure Type Frame

New Construction true

Schools

Elementary Schools George Gibbs

Middle Schools Dakota

High Schools John Marshall

School District Rochester

Others

HOA Fee Include Lawn Care,Maintenance Grounds,Professional Mgmt,Sanitation,Snow Removal


Listed by Drew Fleming • Engel & Volkers - Rochester

NEARBY SCHOOLS & PROPERTIES

Nichole “Niki” Fleming

Nichole “Niki” Fleming

Advisor | License ID: 40410873

+1(507) 250-1831

GET MORE INFORMATION

Name
Phone*
Message

Go tour this home

5131 Susan Kay RD NW