

4706 2nd Street CT NE, Saint Cloud, MN 56304
See all 15 photos
4706 2nd Street CT NE, Saint Cloud, MN 56304
Nichole “Niki” Fleming

Advisor License ID: 40410873

+1(507) 250-1831

GET MORE INFORMATION

Full Name
Phone*
Message
We respect your privacy! Your information WILL NOT BE SHARED, SOLD, or RENTED to anyone, for any reason outside the course of normal real estate exchange. By submitting, you agree to our Terms of Use and Privacy Policy.

$ 374,900

$ 374,900

Est. payment /mo
Sold on 09/18/2026

4706 2nd Street CT NE Saint Cloud, MN 56304

5 Beds

3 Baths

2,841 SqFt


UPDATED:

Key Details

Sold Price $374,900

Property Type Single Family Home

Sub Type Single Family

Listing Status Sold

Purchase Type For Sale

Square Footage 2,841 sqft

Price per Sqft $131

Subdivision Waters Edge At Don Lake

MLS Listing ID 7101118

Sold Date 09/18/26

Bedrooms 5

Full Baths 1

Three Quarter Bath 2

HOA Fees $27/mo

Year Built 2026

Annual Tax Amount $269

Tax Year 2025

Contingent None

Lot Size 0.262 Acres

Lot Dimensions 88x148x80x136

Property Sub-Type Single Family

Property Description

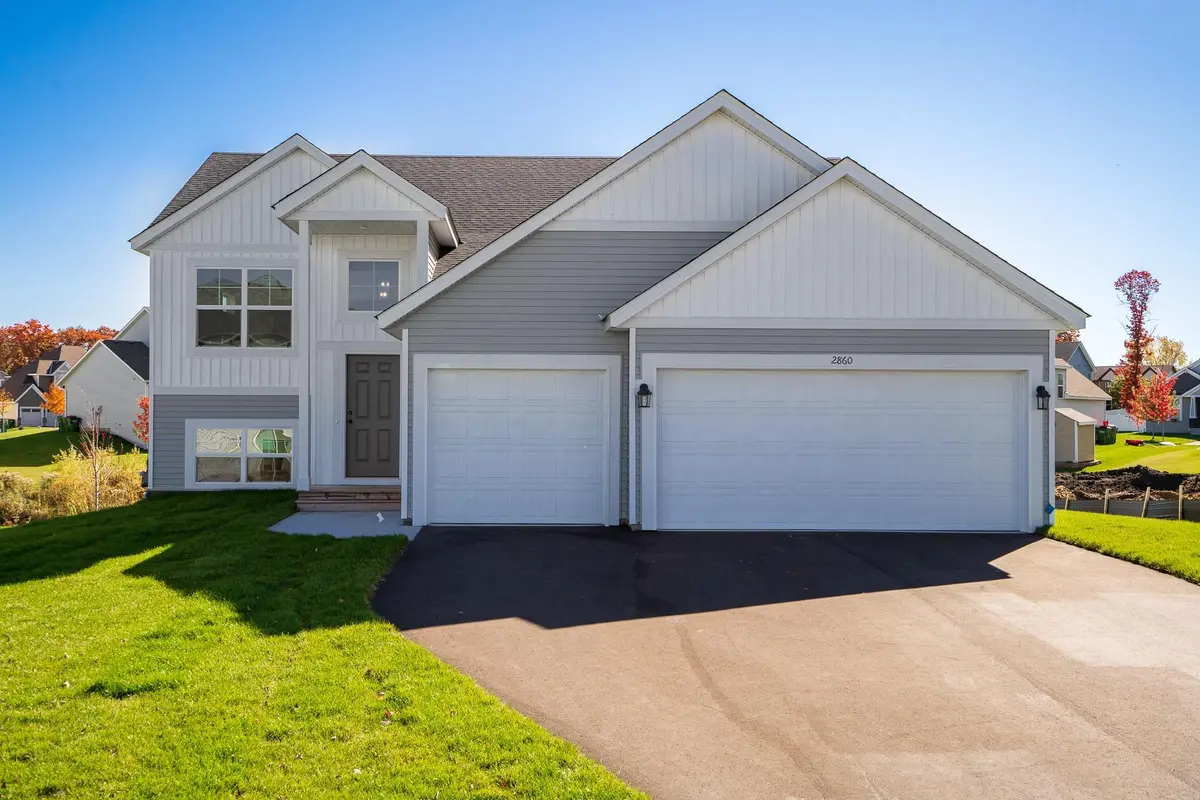
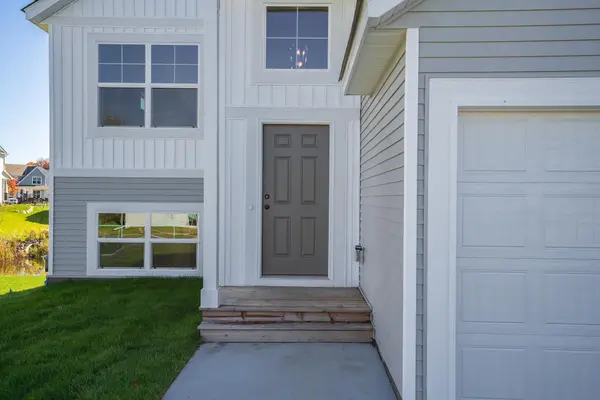
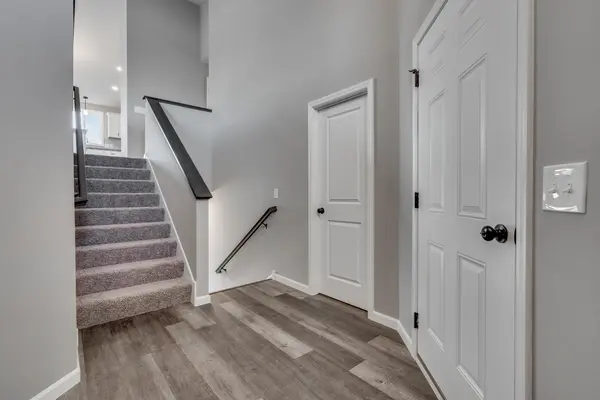
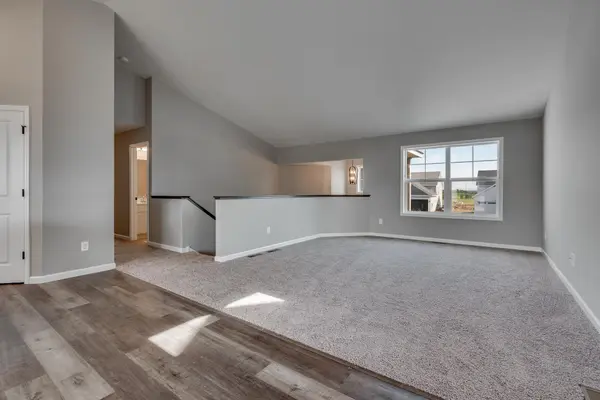
Capstone Homes welcomes you to our popular Cheyenne floor plan in the amazing community of Watersedge! This home has 5 beds, 3 baths. Proud of its functionality and value, this home boasts an open concept floor plan with plenty of desired features: vaulted ceilings, three stall garage, FINSHED basement, beautiful fireplace, solid surface kitchen countertops and bathroom vanity tops, expanded luxury vinyl plank flooring, sod, trees, irrigation, and landscaping. Come take advantage of this opportunity and make it yours!

Location

State MN

County Benton

Zoning Residential-Single Family

Rooms

Basement Daylight/Lookout Windows, Drain Tiled, Finished

Dining Room Breakfast Bar, Informal Dining Room

Interior

Heating Forced Air

Cooling Central Air

Fireplaces Number 1

Fireplaces Type Family Room, Gas

Fireplace Yes

Appliance Air-To-Air Exchanger, Dishwasher, Microwave, Range, Refrigerator

Exterior

Parking Features Attached Garage, Asphalt

Garage Spaces 1.0

Fence None

Roof Type Age 8 Years or Less

Building

Lot Description Tree Coverage - Light

Story Split Entry (Bi-Level)

Foundation 1252

Sewer City Sewer/Connected

Water City Water/Connected

Level or Stories Split Entry (Bi-Level)

Structure Type Concrete,Frame

New Construction true

Schools

School District Sauk Rapids-Rice

Others

HOA Fee Include Other


Listed by Jeff Ledin • Capstone Realty, LLC

NEARBY SCHOOLS & PROPERTIES

Nichole “Niki” Fleming

Nichole “Niki” Fleming

Advisor License ID: 40410873

+1(507) 250-1831

GET MORE INFORMATION

Name
Phone*
Message

Go tour this home

4706 2nd Street CT NE