


$500,000
$450,000
11.1%For more information regarding the value of a property, please contact us for a free consultation.
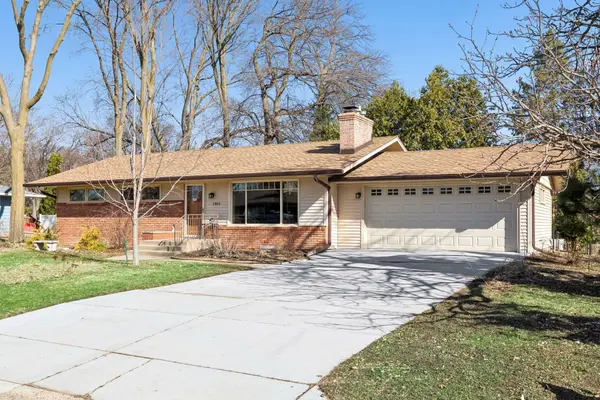
1965 Autumn ST Falcon Heights, MN 55113
3 Beds
2 Baths
2,031 SqFt
Key Details
Sold Price $500,000
Property Type Single Family Home
Sub Type Single Family
Listing Status Sold
Purchase Type For Sale
Square Footage 2,031 sqft
Price per Sqft $246
Subdivision Falcon Woods
MLS Listing ID 7040347
Sold Date 05/08/26
Bedrooms 3
Three Quarter Bath 2
Year Built 1956
Annual Tax Amount $6,194
Tax Year 2026
Contingent None
Lot Size 9,583 Sqft
Lot Dimensions 100x100
Property Sub-Type Single Family
Property Description
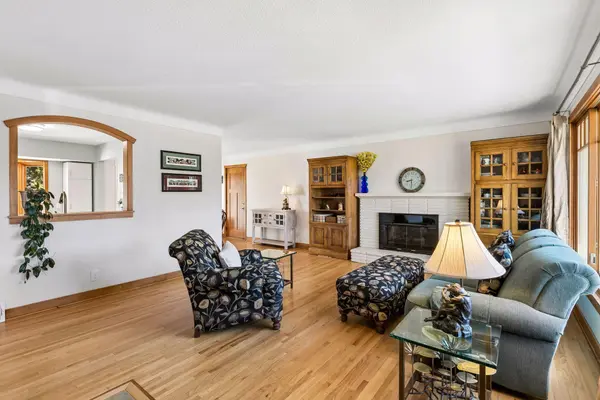
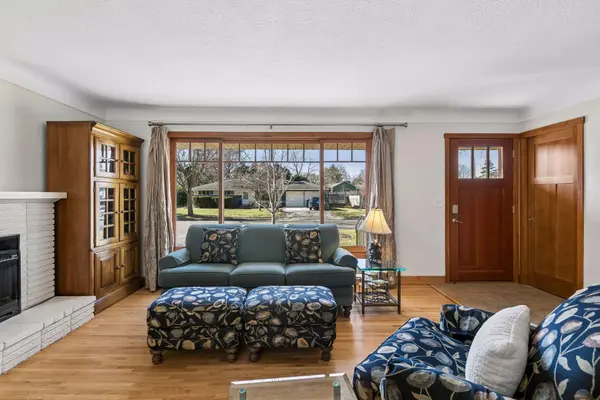
This one is truly special! Welcome to 1965 Autumn Street. This home is full of updates and surprises, and is also a great one level townhome alternative. The main floor boasts gleaming hardwood floors, updated windows, gorgeous wood trim, and a open floorplan. There is a living room, dining room, kitchen, main floor laundry, gas fireplace, a large primary bedroom, second bedroom, and an updated bathroom. Don't miss the amazing new screen porch and deck! Downstairs is a wide open family room with a second wood fireplace, a huge third bedroom with a large walk in closet, a second updated bathroom, and a large storage room. The backyard is fully fenced, level and lush. All this, just minutes from both downtowns, the U of M, shopping, parks, and trails.
Location
State MN
County Ramsey
Zoning Residential-Single Family
Rooms
Basement Egress Window(s), Finished, Full
Dining Room Living/Dining Room, Other, Separate/Formal Dining Room
Interior
Heating Forced Air
Cooling Central Air
Fireplaces Number 2
Fireplaces Type Family Room, Gas, Living Room, Wood Burning
Fireplace Yes
Appliance Dryer, Range, Refrigerator, Washer
Laundry Laundry Room, Main Level
Exterior
Parking Features Attached Garage
Garage Spaces 2.0
Roof Type Age Over 8 Years
Building
Story One
Foundation 1176
Sewer City Sewer/Connected
Water City Water/Connected
Level or Stories One
Structure Type Block
New Construction false
Schools
School District Roseville
Read Less
Want to know what your home might be worth? Contact us for a FREE valuation!

Our team is ready to help you sell your home for the highest possible price ASAP
NEARBY SCHOOLS & BUSINESSES