


$295,000
$299,900
1.6%For more information regarding the value of a property, please contact us for a free consultation.
5056 Bluff Heights TRL SE Prior Lake, MN 55372
3 Beds
2 Baths
1,644 SqFt
Key Details
Sold Price $295,000
Property Type Townhouse
Sub Type (TH) Side x Side
Listing Status Sold
Purchase Type For Sale
Square Footage 1,644 sqft
Price per Sqft $179
Subdivision Timber Crest Park
MLS Listing ID 7023842
Sold Date 05/07/26
Bedrooms 3
Full Baths 1
Three Quarter Bath 1
HOA Fees $359/mo
Year Built 2003
Annual Tax Amount $2,706
Tax Year 2025
Contingent None
Lot Size 1,655 Sqft
Lot Dimensions Common
Property Sub-Type (TH) Side x Side
Property Description
This beautifully upgraded turnkey townhome is ideally located near lakes, trails, parks, shopping, and restaurants, offering both comfort and convenience.
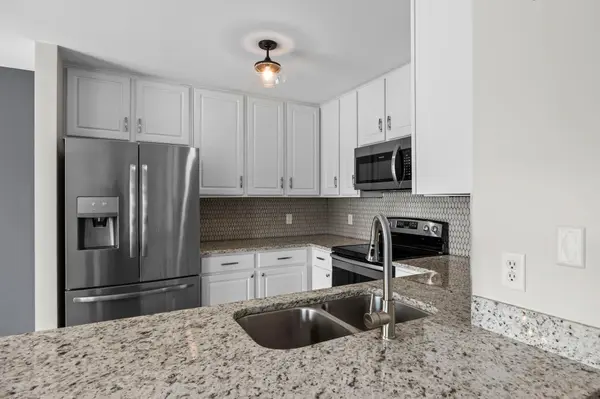
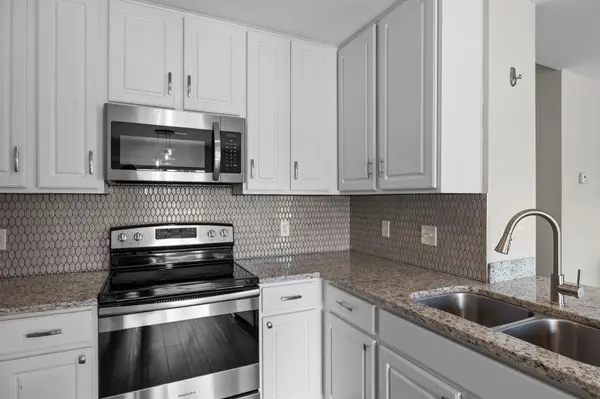
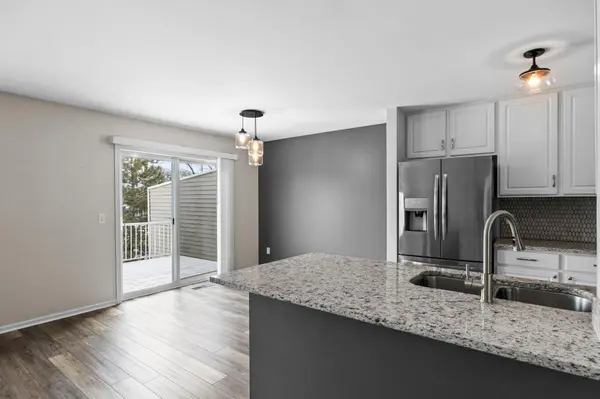
A spacious foyer welcomes guests and features a coat closet and direct access to the attached garage. The main level boasts an open-concept layout with a bright, spacious living room that flows seamlessly into the well-designed kitchen. The kitchen showcases ample white cabinetry, granite countertops, stainless steel appliances, and a stunning tile backsplash. The dining area features patio doors leading to a private deck, allowing natural light to fill the space and creating the perfect spot for relaxing or entertaining. Just a few steps upstairs, you'll find a large full bathroom with walk-through access to the primary bedroom. Both upper-level bedrooms are generously sized and include ceiling fans. The primary bedroom features a huge walk-in closet, while the second bedroom offers stylish accent wall décor and a sizeable closet. The nearby laundry room, complete with built-in cabinets, adds convenience and extra storage. The lower level offers a spacious family room with a ceiling fan for added airflow and another set of patio doors leading to the patio area, bringing in plenty of natural light. A third bedroom is located nearby, along with a beautifully tiled ¾ bathroom. Completing the home is a double attached garage with additional storage space. This charming home truly has it all!
Location
State MN
County Scott
Zoning Residential-Single Family
Rooms
Basement Finished, Full, Sump Pump, Walkout
Dining Room Informal Dining Room, Kitchen/Dining Room
Interior
Heating Forced Air
Cooling Central Air
Fireplace No
Appliance Dishwasher, Disposal, Dryer, Microwave, Range, Refrigerator, Washer, Water Softener Owned
Laundry Laundry Room, Upper Level, Washer Hookup
Exterior
Parking Features Attached Garage, Asphalt, Garage Door Opener
Garage Spaces 2.0
Fence None
Pool None
Roof Type Asphalt
Building
Story Three Level Split
Foundation 588
Sewer City Sewer/Connected
Water City Water/Connected
Level or Stories Three Level Split
New Construction false
Schools
School District Prior Lake-Savage Area Schools
Others
HOA Fee Include Building Exterior,Hazard Insurance,Lawn Care,Maintenance Grounds,Professional Mgmt,Sanitation,Shared Amenities,Snow Removal
Read Less
Want to know what your home might be worth? Contact us for a FREE valuation!

Our team is ready to help you sell your home for the highest possible price ASAP
NEARBY SCHOOLS & BUSINESSES