2614 Switchgrass Court NW
Rochester, MN 55901
Open House
Thu Oct 22, 11:00am - 6:00pm
Fri Oct 23, 11:00am - 6:00pm
Sat Oct 24, 11:00am - 6:00pm
Sun Oct 25, 11:00am - 6:00pm
Tue Oct 27, 11:00am - 6:00pm
Wed Oct 28, 11:00am - 6:00pm
Thu Oct 29, 11:00am - 6:00pm
- 3 Beds
- 2 Baths Full Baths: 1
- 1,454 SqFt
- 522 Lot Size
- 2026 Year Built
The open kitchen, dining, and living areas are filled with natural light, with a center island providing a gathering spot and extra workspace. A pocket office offers a dedicated place for work or study, while a morning kitchen adds prep space and storage to keep everyday essentials tucked away.
The primary suite includes a private bath and walk-in closet, and main-floor laundry keeps daily routines convenient. Enjoy morning coffee or summer evenings on the covered porch, surrounded by clean modern-farmhouse design.
Washer, dryer, water softener, window treatments, and irrigation are included.
BUYER INCENTIVES: The list price reflects a $40,000 price reduction funded by the City of Rochester. Qualifying buyers may also receive an additional $20,000 in down payment assistance through the City's Affordable Homeownership Program. Income limits, a 5-year primary-residence requirement with no rentals, and a 10-year resale-price restriction apply. Contact the listing team for current income limits, eligibility details, and program requirements.
Schedule your private tour today.
GALLERY


PROPERTY DETAIL
Key Details
Property Type Single Family Home
Sub Type Single Family
Listing Status Active
Purchase Type For Sale
Square Footage 1, 454 sqft
Price per Sqft $302
Subdivision Prairie Ridge
MLS Listing ID 7077591
Bedrooms 3
Full Baths 1
Three Quarter Bath 1
Year Built 2026
Tax Year 2026
Contingent None
Lot Size 522 Sqft
Lot Dimensions TBD
Property Sub-Type Single Family
Location
State MN
County Olmsted
Zoning Residential-Single Family
Rooms
Basement None
Dining Room Eat In Kitchen, Informal Dining Room
Building
Story One
Foundation 1454
Sewer City Sewer/Connected
Water City Water/Connected
Level or Stories One
New Construction true
Interior
Heating Forced Air
Cooling Central Air
Fireplaces Number 1
Fireplaces Type Gas
Fireplace Yes
Appliance Air-To-Air Exchanger, Dishwasher, Disposal, Dryer, Freezer, Gas Water Heater, Microwave, Range, Refrigerator, Stainless Steel Appliances, Washer, Water Softener Owned
Laundry Laundry Room, Main Level
Exterior
Parking Features Attached Garage
Garage Spaces 2.0
Roof Type Asphalt
Schools
Elementary Schools Sunset Terrace
Middle Schools Dakota
High Schools John Marshall
School District Rochester
SIMILAR HOMES FOR SALE
Check for similar Single Family Homes at price around $439,900 in Rochester,MN
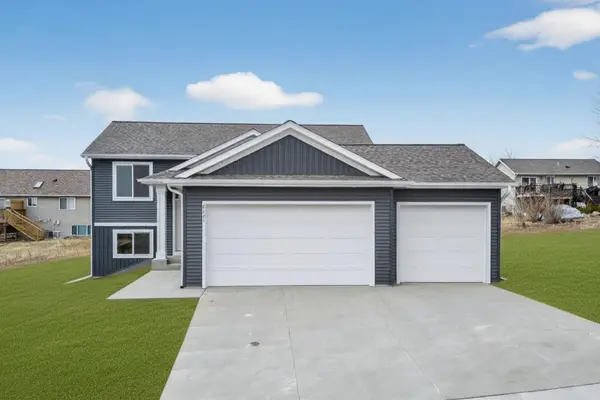
Active
$520,000
6151 Cody LN NW, Rochester, MN 55901
Listed by Peter Dokken of Real Broker, LLC.4 Beds 3 Baths 2,104 SqFt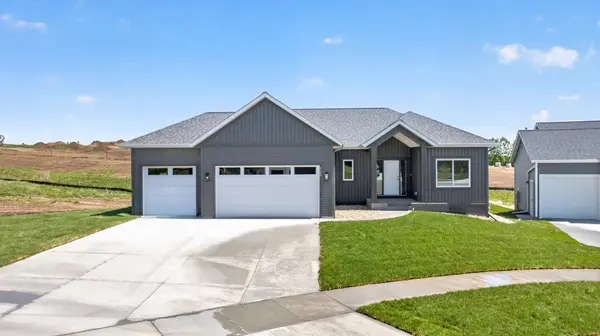
Active
$649,900
6128 Cody LN NW, Rochester, MN 55901
Listed by Peter Dokken of Real Broker, LLC.5 Beds 3 Baths 2,868 SqFt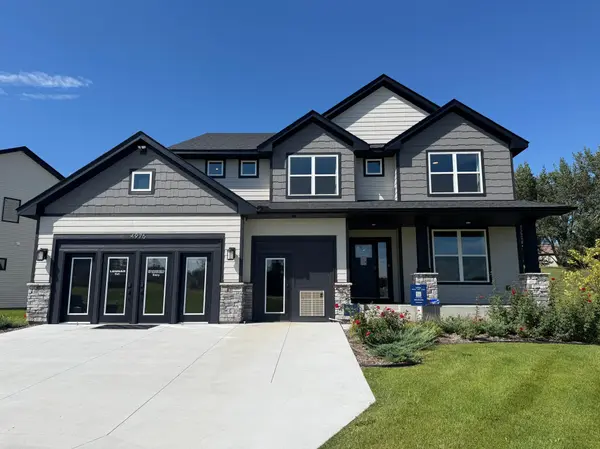
Open House
$624,195
4975 Noble DR NW, Rochester, MN 55901
Listed by Kaylee Schultz of Lennar Sales Corp4 Beds 3 Baths 2,692 SqFt
CONTACT