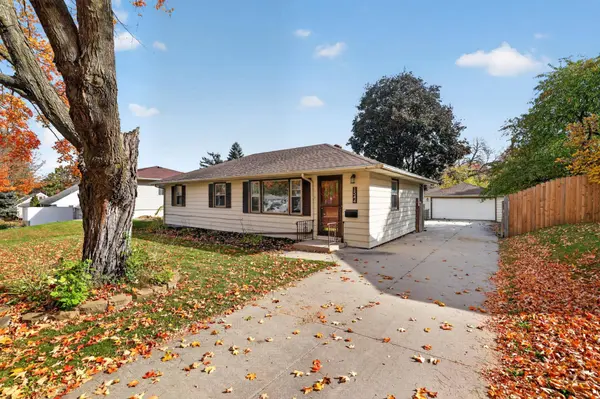
1544 3rd AVE SW
Rochester, MN 55902
- 3 Beds
- 2 Baths Full Baths: 1 Half Baths: 1
- 1,716 SqFt
- 7,405 Lot Size
- 1958 Year Built
GALLERY
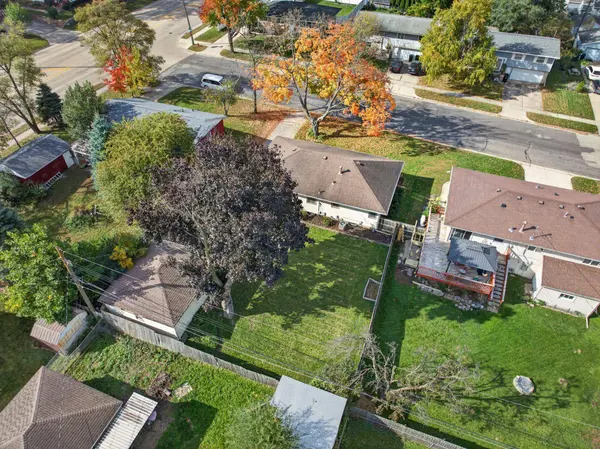
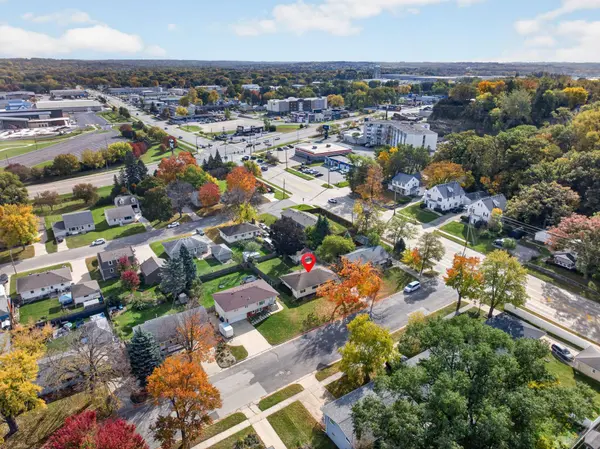
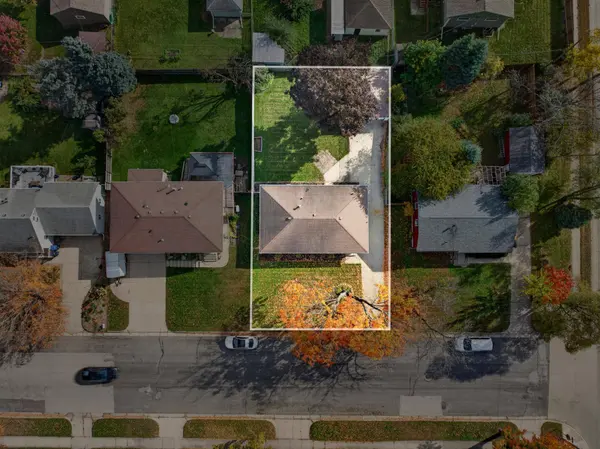
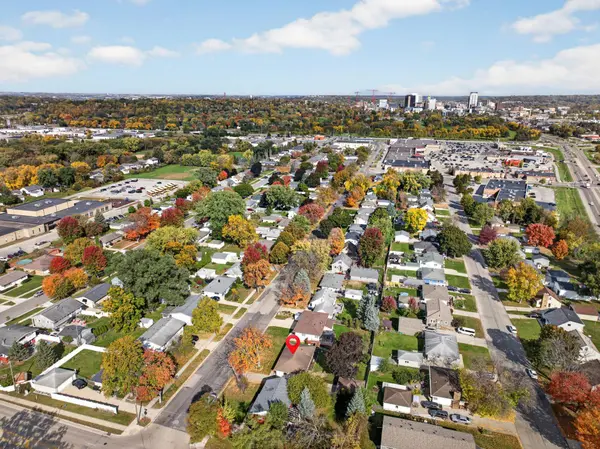
PROPERTY DETAIL
Key Details
Property Type Single Family Home
Sub Type Single Family
Listing Status Coming Soon
Purchase Type For Sale
Square Footage 1, 716 sqft
Price per Sqft $163
Subdivision Grahams 2Nd Add
MLS Listing ID 7159437
Bedrooms 3
Full Baths 1
Half Baths 1
Year Built 1958
Annual Tax Amount $3,447
Tax Year 2026
Contingent None
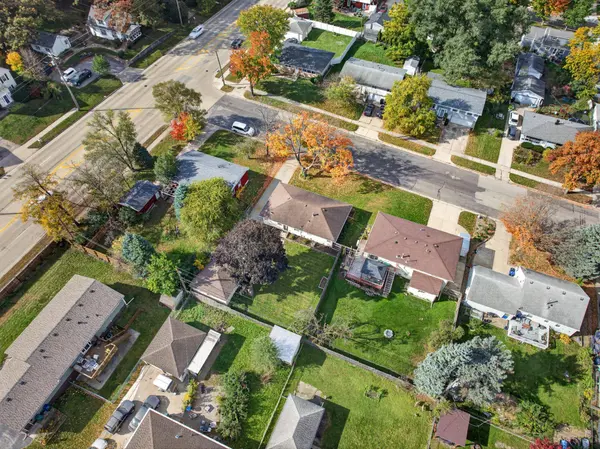
Lot Size 7,405 Sqft
Lot Dimensions 67x109
Property Sub-Type Single Family
Location
State MN
County Olmsted
Zoning Residential-Single Family
Rooms
Basement Block, Full, Partially Finished, Storage Space
Building
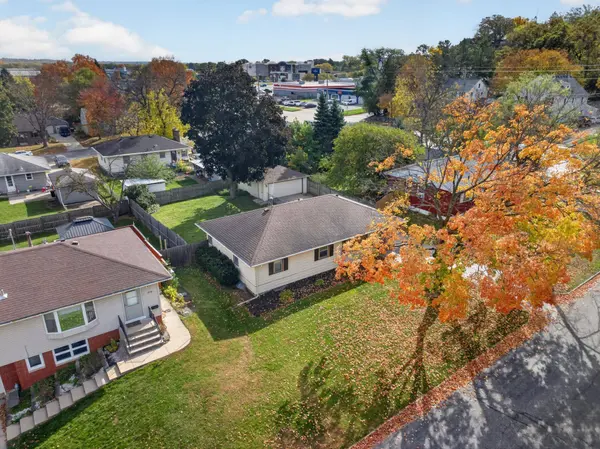
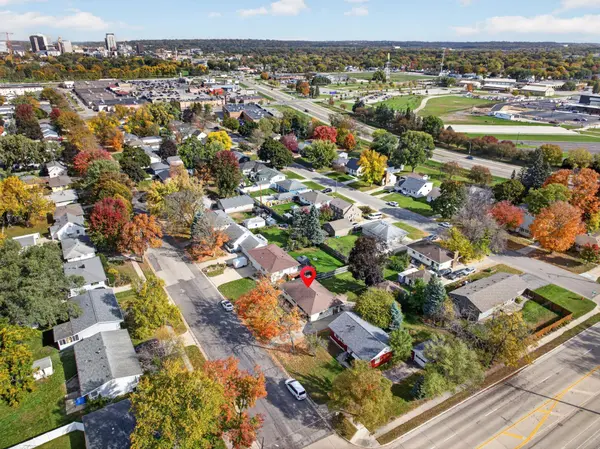
Lot Description Public Transit (w/in 6 blks), Tree Coverage - Medium
Story One
Foundation 1144
Sewer City Sewer/Connected
Water City Water/Connected
Level or Stories One
New Construction false
Interior
Heating Forced Air
Cooling Central Air
Fireplace No
Appliance Dishwasher, Disposal, Dryer, Gas Water Heater, Microwave, Range, Refrigerator, Stainless Steel Appliances, Washer, Water Softener Owned
Laundry In Basement, Lower Level, Washer Hookup
Exterior
Parking Features Detached Garage, Concrete, Garage Door Opener
Garage Spaces 2.0
Fence Full, Other, Privacy, Wood
Roof Type Asphalt
Schools
Elementary Schools Ben Franklin
Middle Schools Willow Creek
High Schools Mayo
School District Rochester
SIMILAR HOMES FOR SALE
Check for similar Single Family Homes at price around $279,900 in Rochester,MN
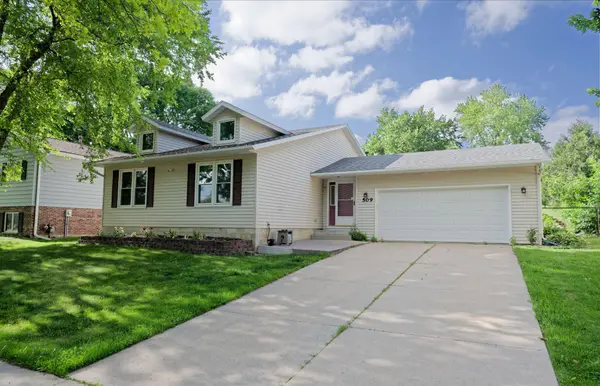
Active
$349,900
509 Meadow Run DR SW, Rochester, MN 55902
Listed by Adam Hough of Wayvora Realty3 Beds 2 Baths 2,096 SqFt
Pending
$374,900
2217 Regent LN SW, Rochester, MN 55902
Listed by Kyle Swanson of eXp Realty4 Beds 3 Baths 2,220 SqFt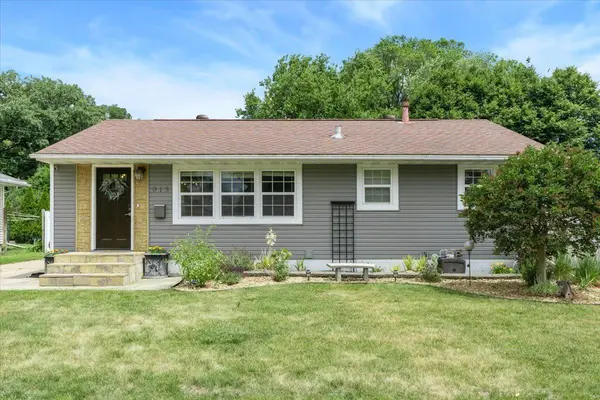
Active
$369,000
915 11 1/2 ST SW, Rochester, MN 55902
Listed by Heidi Hartzell of Lakes Sotheby's International Realty3 Beds 2 Baths 1,527 SqFt
CONTACT